Completed
1810 North Wells
1810 N Wells St
Old Town, Chicago
Scroll
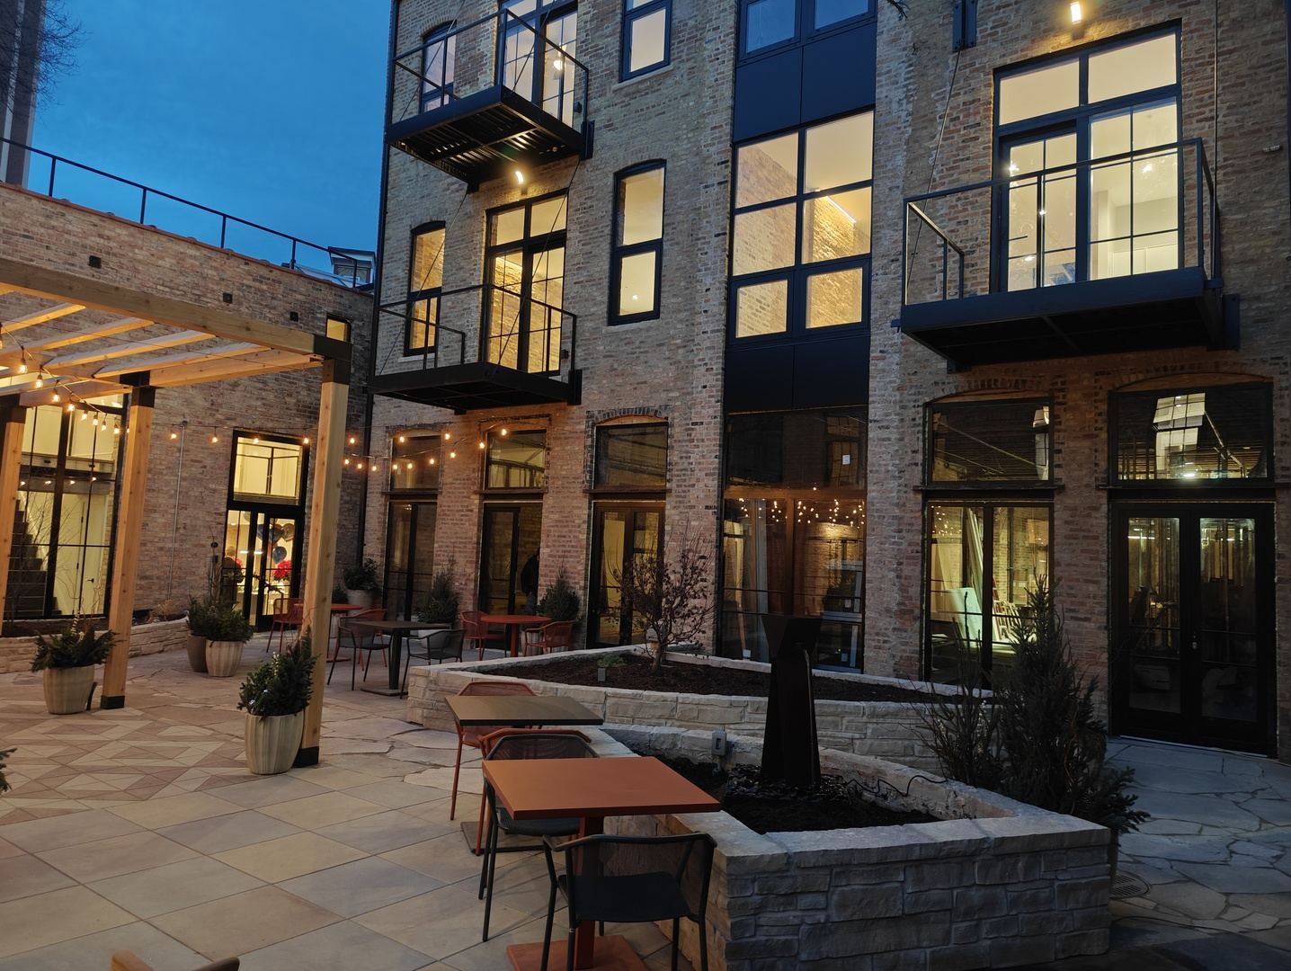
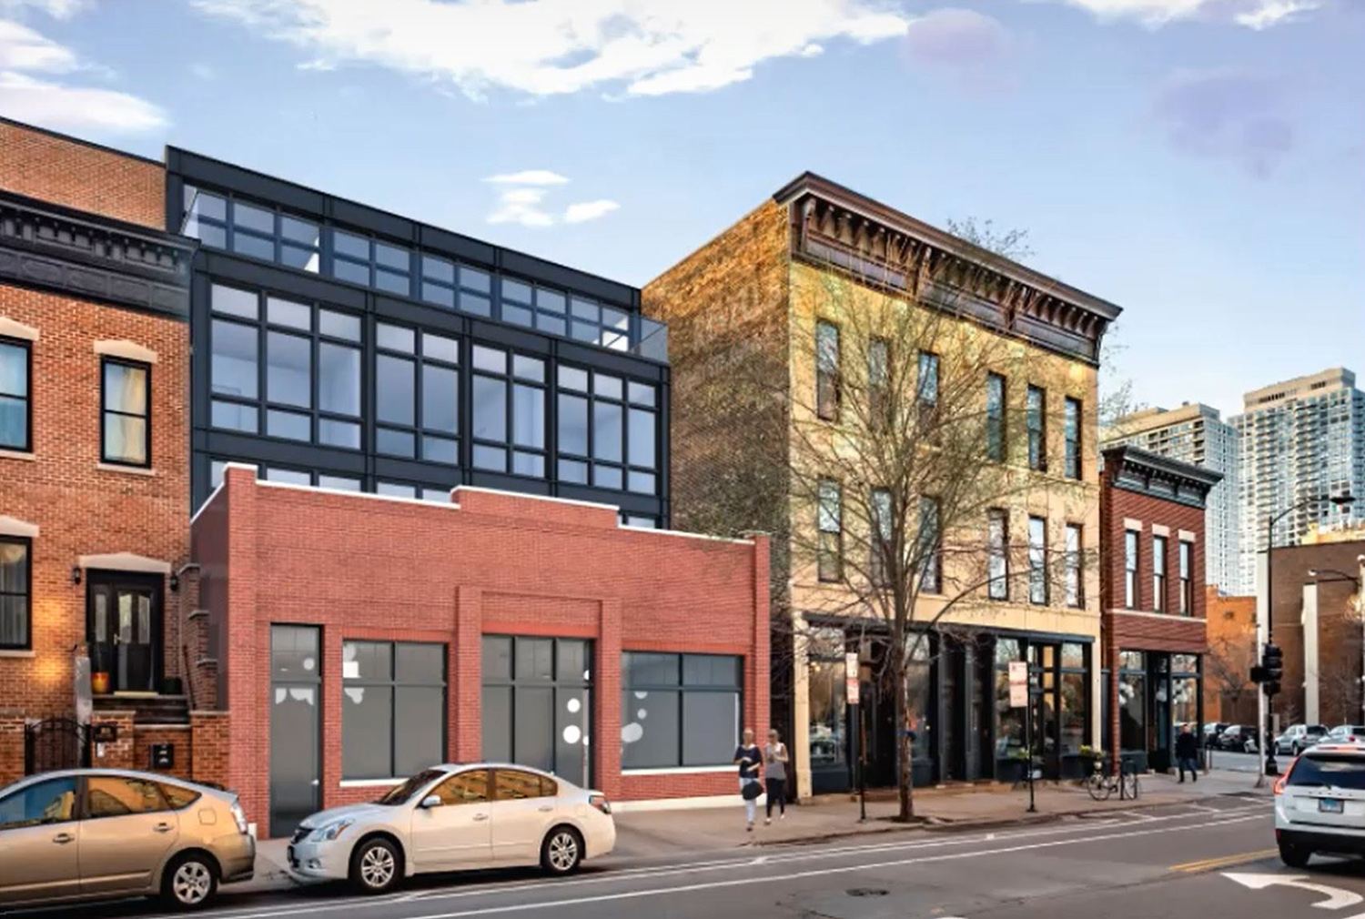
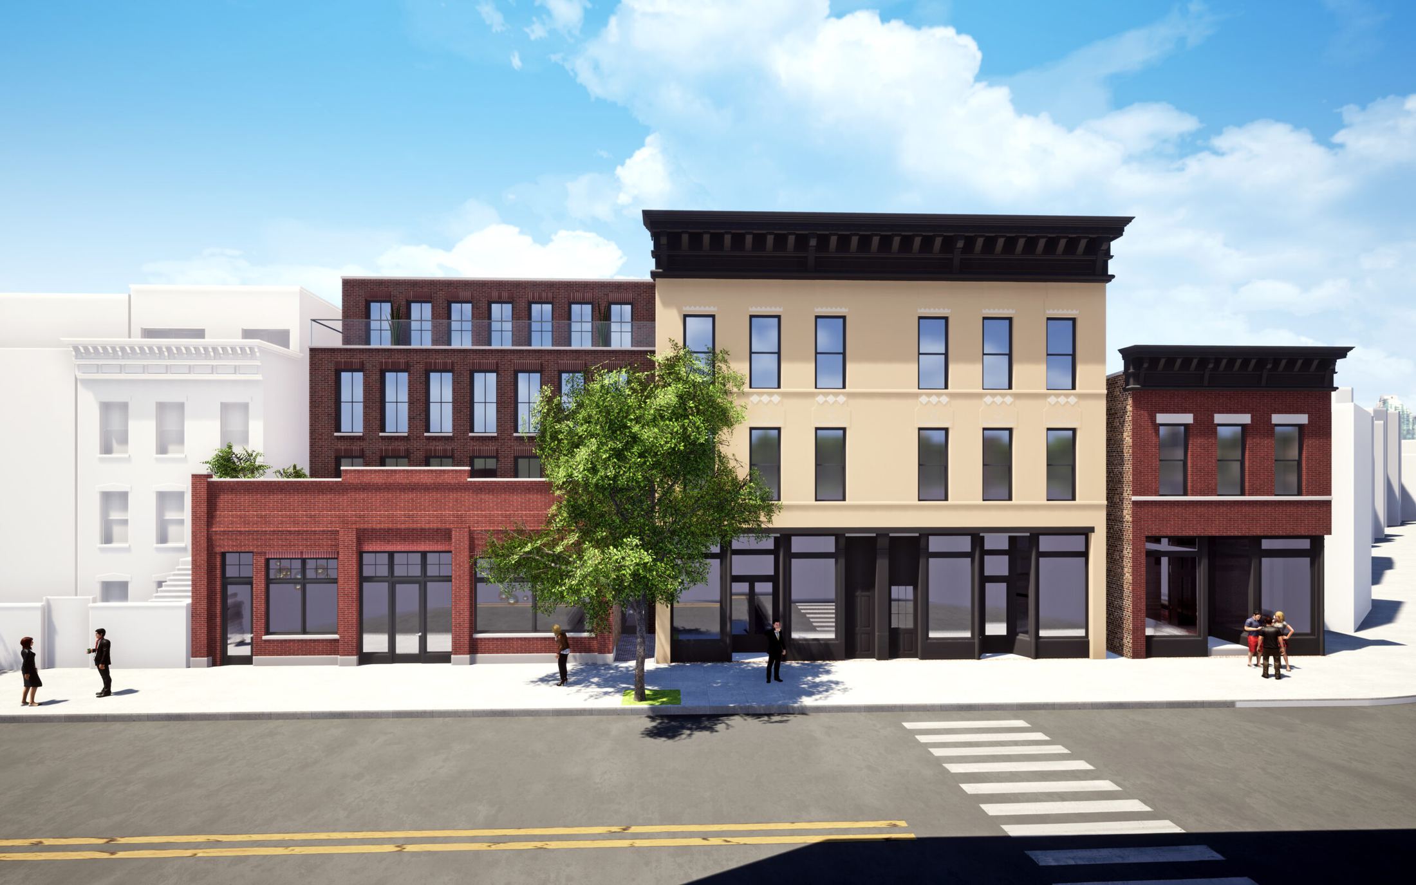
1810 North Wells is a mixed-use residential development located in Chicago's Old Town Triangle neighborhood, combining the adaptive reuse of an existing 2-story building, a 3-story building with a 2-story coach house, and the partial demolition of a 1-story garage with a new rooftop addition.
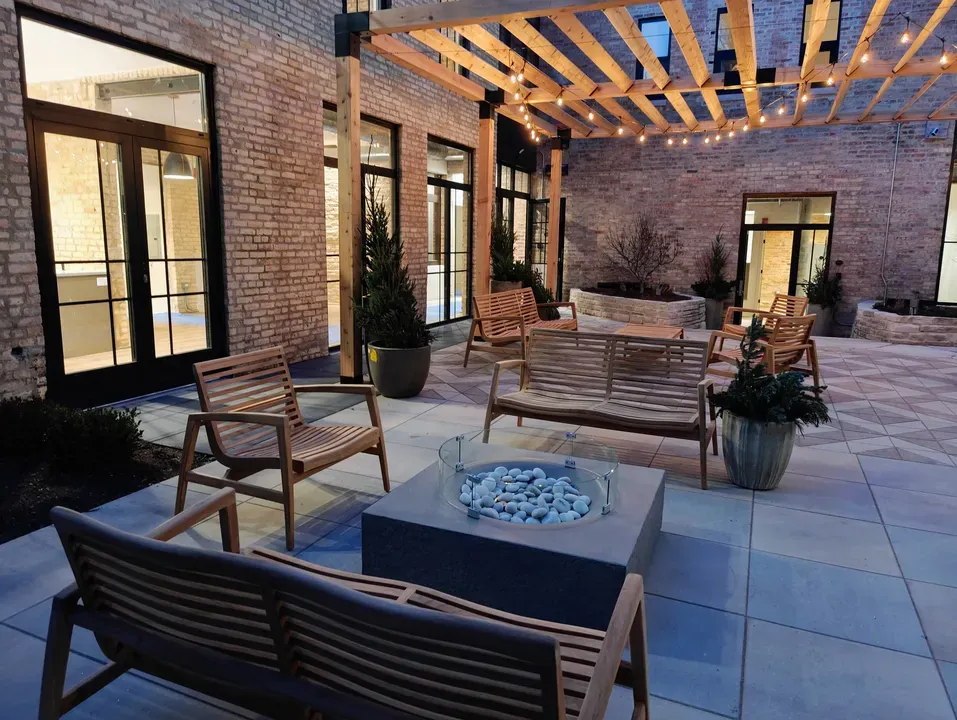
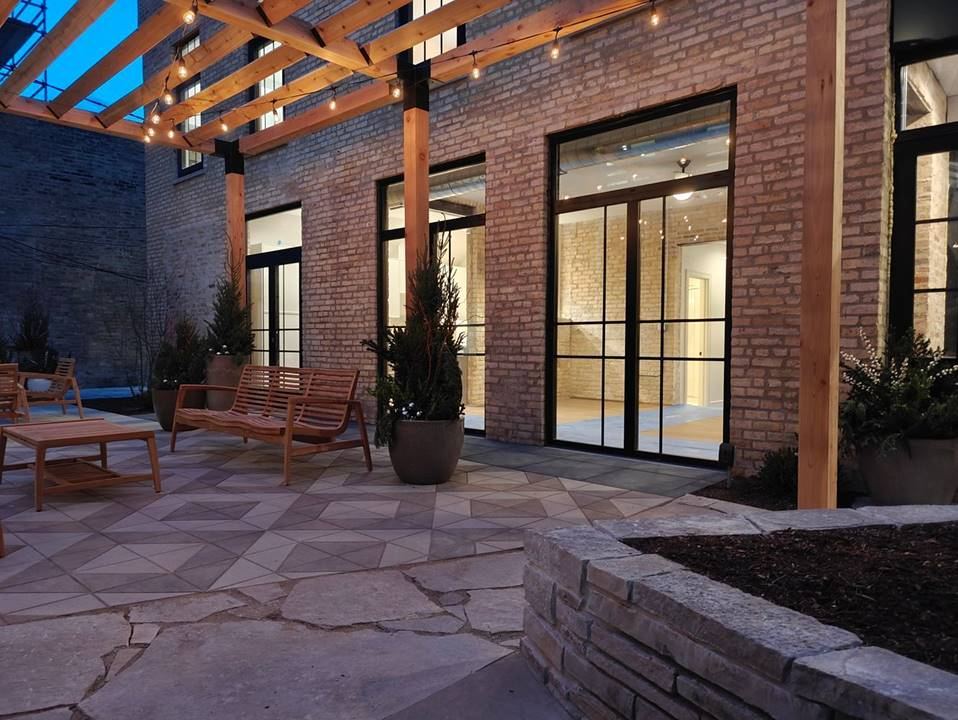
The development preserves the existing street-wall along North Wells Street, delivering 18 dwelling units, 18 parking spaces, 5,100 SF of street-level retail, and a shared courtyard — thoughtfully designed to respect Old Town's local character through a contemporary expression of brick and metal.